

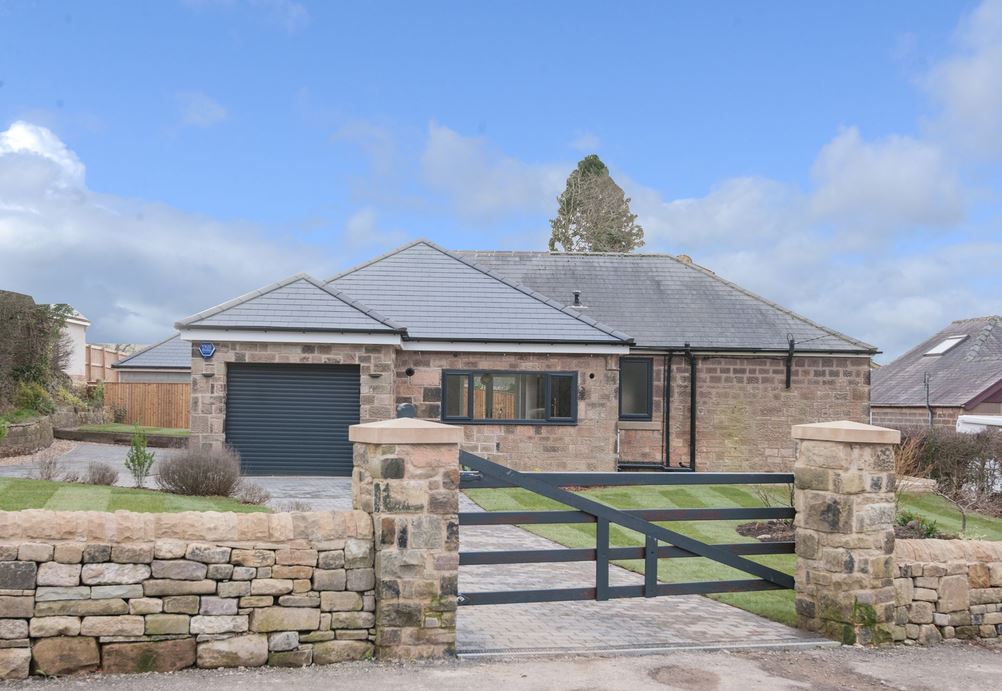

We provided a design package for various house types and garages which included Part A Building Regulations checks and design of steel beams, masonry panels and wind posts. Alongside these works, lintel schedules, movement joint locations and block specifications were provided.
We delivered the design of trench fill foundations including foundation plans, tree-influence plans for foundation depths in accordance with the NHBC Standards and the design of masonry retaining walls.
Working alongside house builders, this is one of many projects of this type for us.
We're only a phone call or email away - or use our enquiry form below.